














Address
N3425 Flynn Drive, Montello, WI
Price
$ 469,900
Property Attributes
- MLS#2025816
- TypeSingle Family
- Listing Status Active
- CountyMARQUETTE
- CityMontello
- AreaMONTELLO - T
- Zip53949
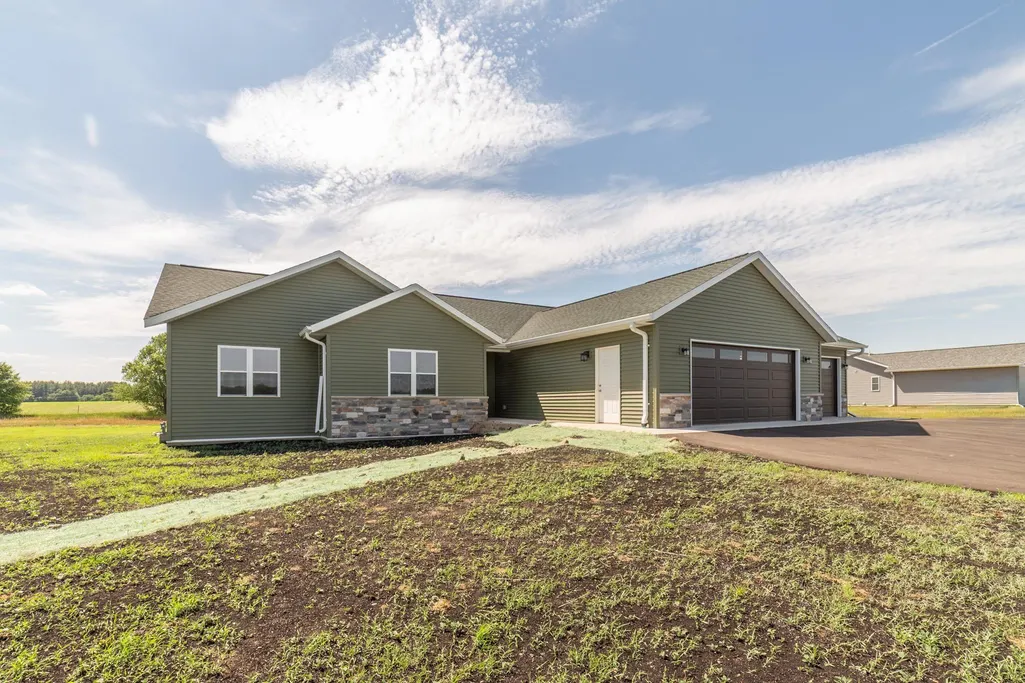
- StyleRanch
- Year Built2026
- Taxes$ 4
- Price$ 469,900
- Bedrooms3
- Full Bathrooms2
- Half Bathrooms0
- Sqr Footage1680
- Lot Size0.84 Acres
Data Source:
South Central Wisconsin MLS (SCWMLS)
Property Description
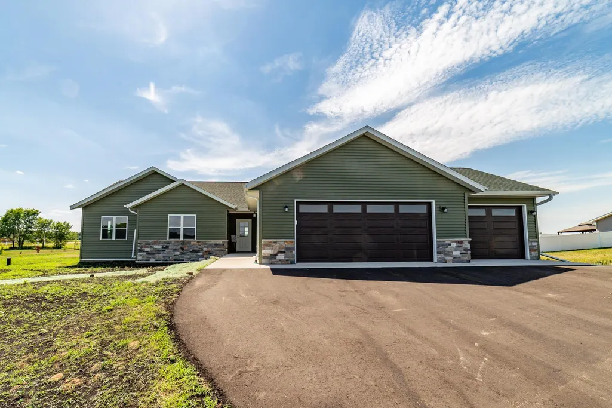
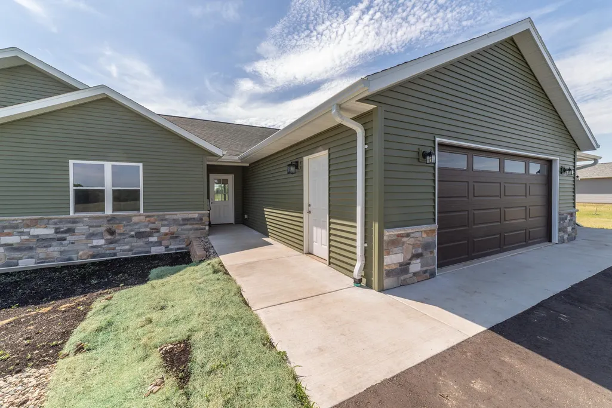
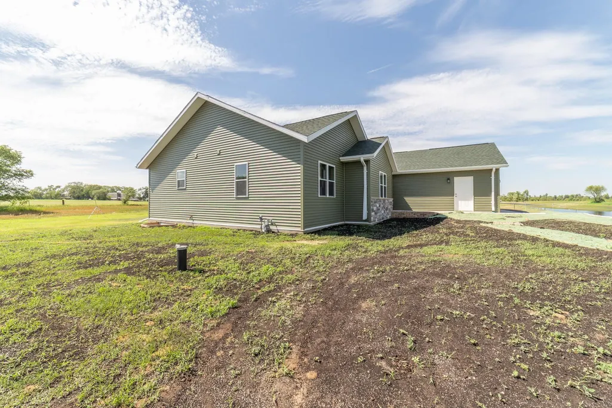
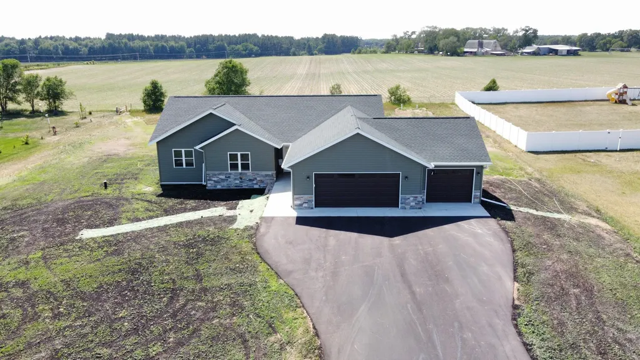
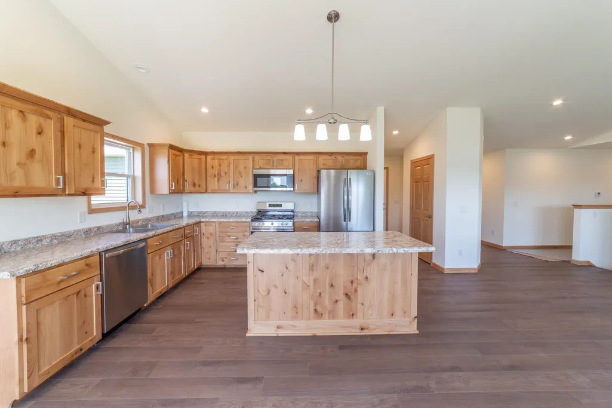
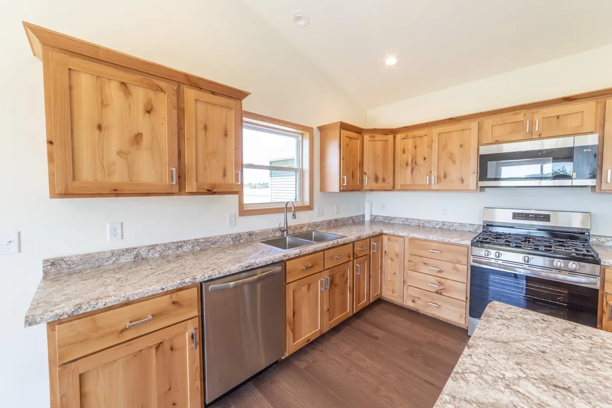
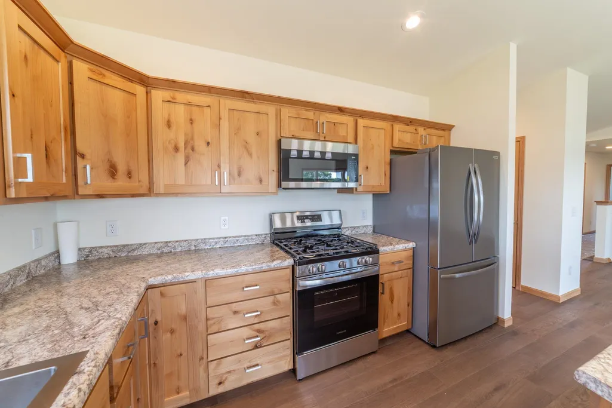
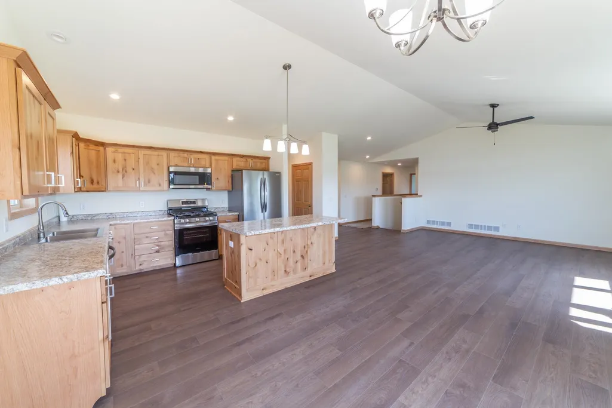
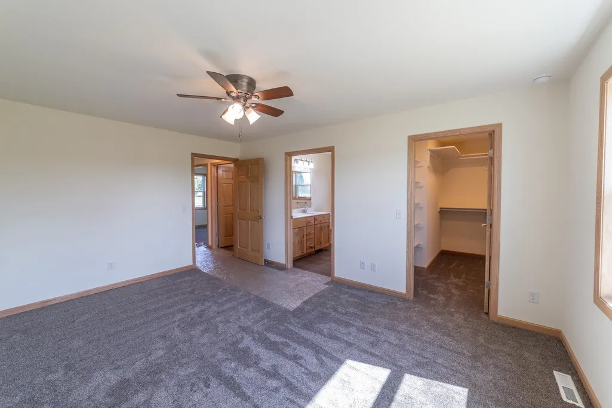
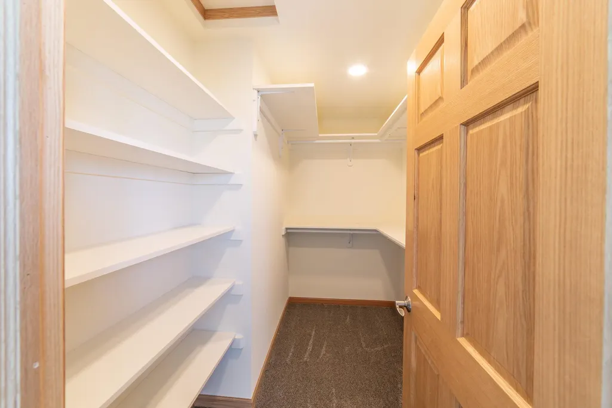
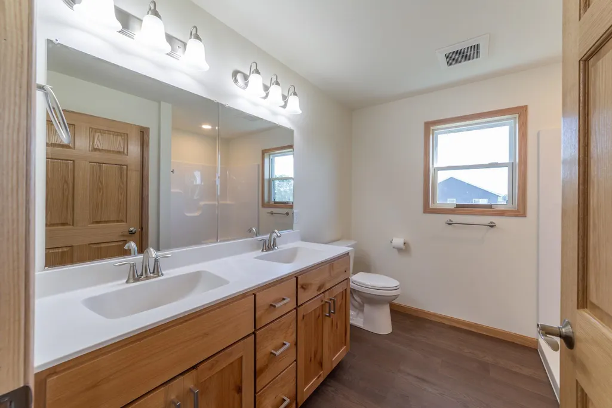
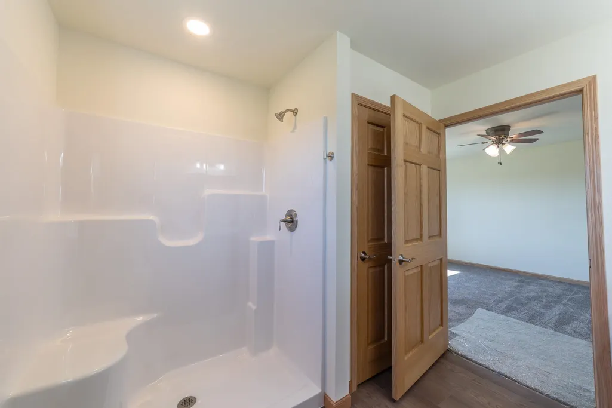
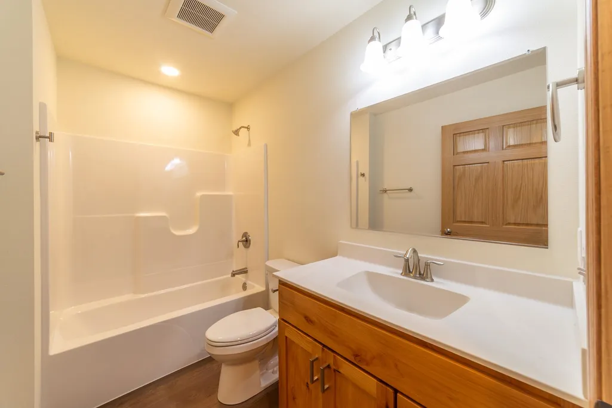
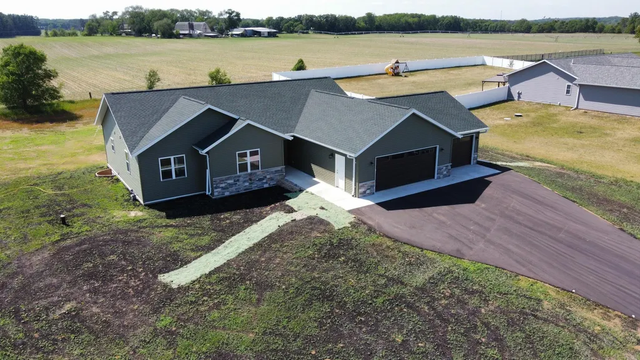
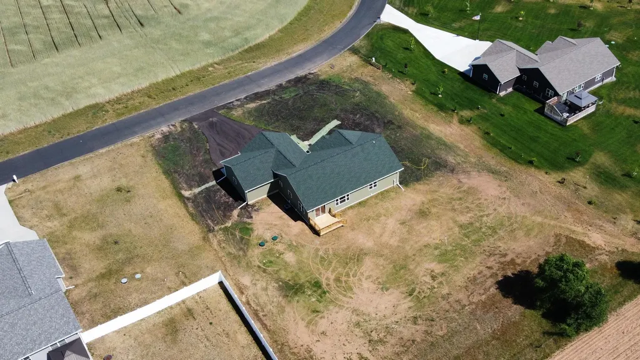
Welcome home to the perfect blend of modern luxury and small-town charm in this stunning 3 bed/2bath new construction home, proudly built by one of the area's most well-respected builders. Enjoy a spacious, sunlit living and dining area perfect for entertaining or relaxing with family. Large kitchen is equipped with a large center island, custom Amish cabinetry and a complete stainless steel appliance package. Primary bedroom features a large walk-in closet along with en-suite bath with walk in shower. A generous, level lot offers endless possibilities for the use of your outdoor space. Just minutes away from the conveniences of downtown Montello and close to numerous local lakes. Home also has a zero-step entrance and is wheelchair accessible. Room sizes approx., buyer to verify if material.
| Elementary School | Middle School | High School |
|---|---|---|
| Forest Lane Elementary School | Montello Middle School | Montello High School |
| Price History | |
|---|---|
| 6/13/2026 | Listed $469,900 |
General Features
| Garage | 3 car |
|---|---|
| Zoning | Res |
| School District | Montello |
| Full Baths | 2 |
| Style | Ranch |
| County | Marquette |
| Class | Single Family |
| Accessibility Features | Full wheelchair access,Level drive,Level lot,Open floor plan |
| Tax Year | 2025 |
| Fuel | Natural gas |
| Status | Active |
| Items Included | refrigerator,stove/oven,dishwasher,microwave |
| Year Built | 2026 |
| Directions | Hwy 22 from Montello,left on Fox Ln.,left on Flynn |
| High School | Montello |
| City | Montello |
| Elementary School | Forest Lane |
| Middle School | Montello |
| DOM | 97 |
| Price Per Sq Ft Total AG | 279.7 |
| Virtual Tour | https://youtu.be/-uYvQaCA0Yo?is=OpDWqQqTRBhDyz6N |
| County Qtr Section | Marquette SE |
Interior Features
| Interior Amenities | Walk-in closet(s),Vaulted ceiling,At Least 1 tub,Internet- Fiber available |
|---|---|
| Basement | Full,Poured concrete foundatn |
| Kitchen Dimensions | 13x12 |
| Kitchen Features | Dishwasher,Kitchen Island,Microwave,Range/Oven,Refrigerator |
| Beds | 3 |
| Total Baths | 2 |
| Heating/Cooling | Central air,Forced air |
| Finished SqFt | 1680 |
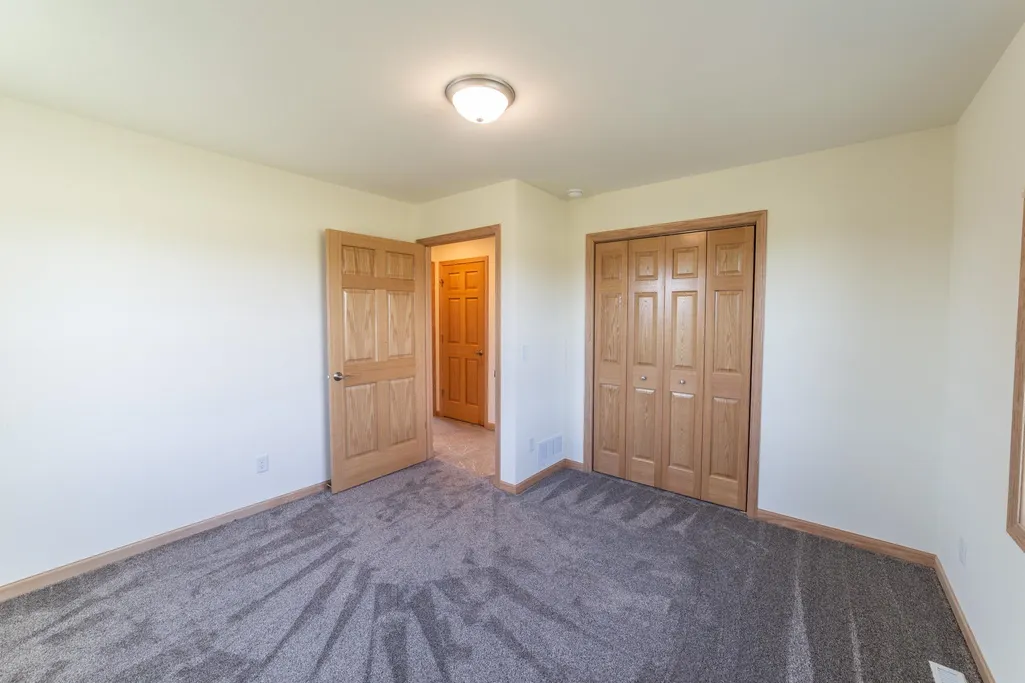
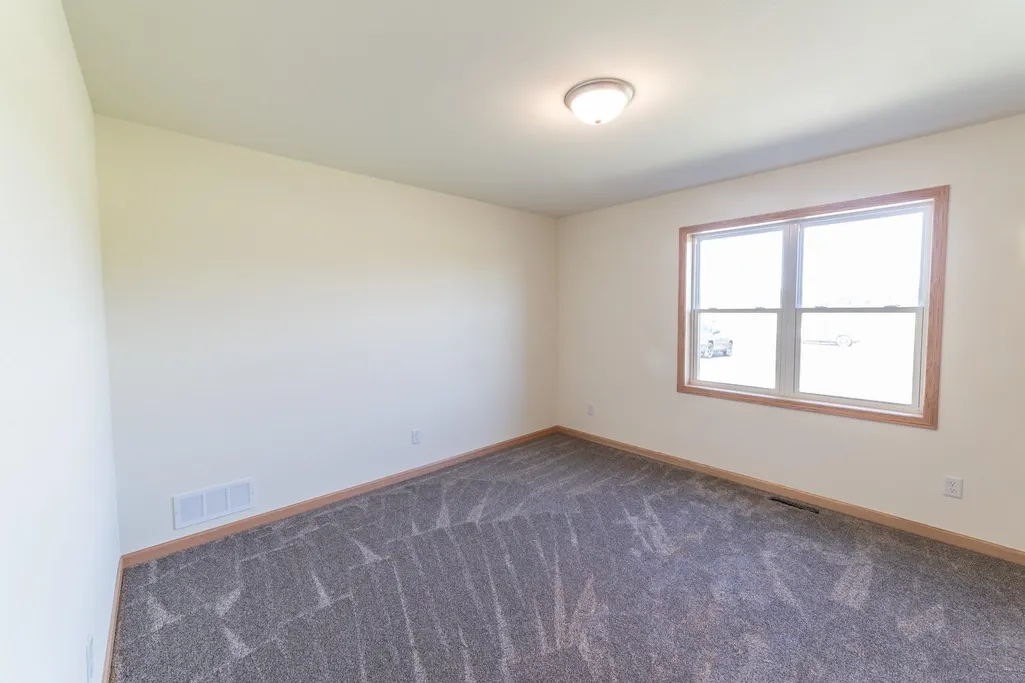
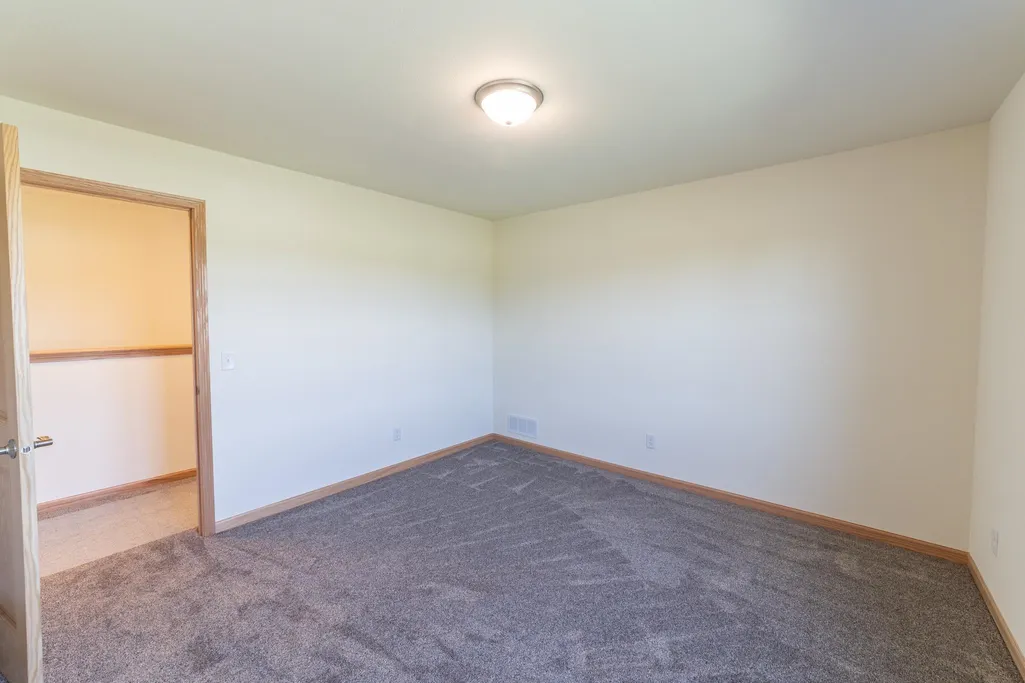
| Bedroom 2 Dim | 12x12 |
| Bedroom 3 Dim | 12x12 |
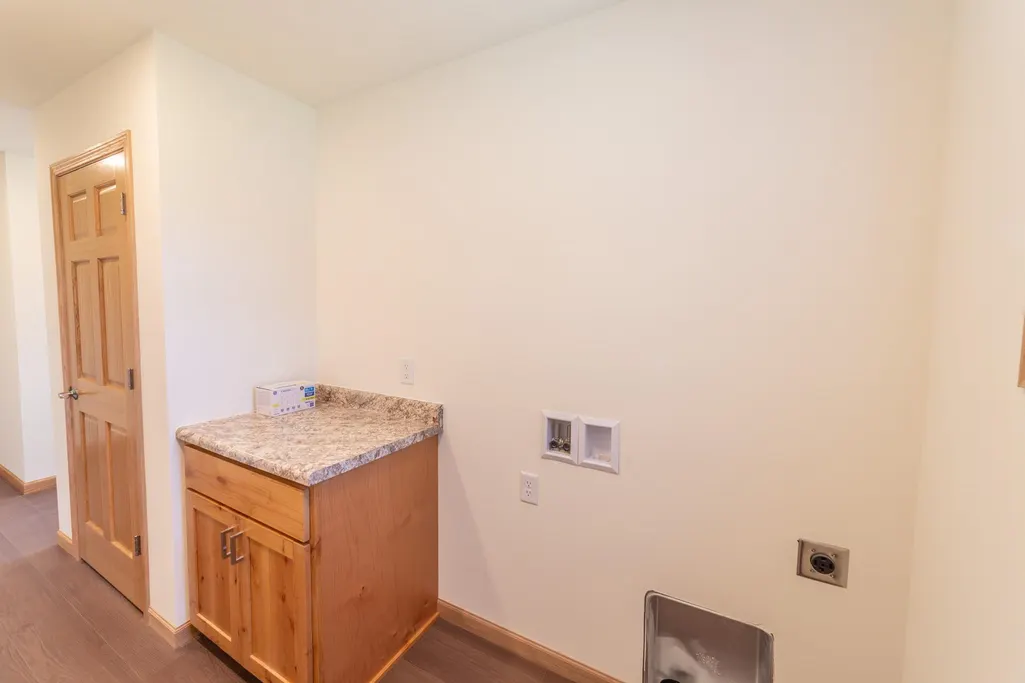
| Laundry Level | M |
| Bedroom 2 Level | M |
| Bedroom 3 Level | M |
| Dining Area Lvl | M |
| Kitchen Level | M |
| SqFt Source | Seller |
| Full Baths Main | 2 |
Exterior Features
| Lot Description | Rural-in subdivision |
|---|---|
| Exterior | Vinyl |
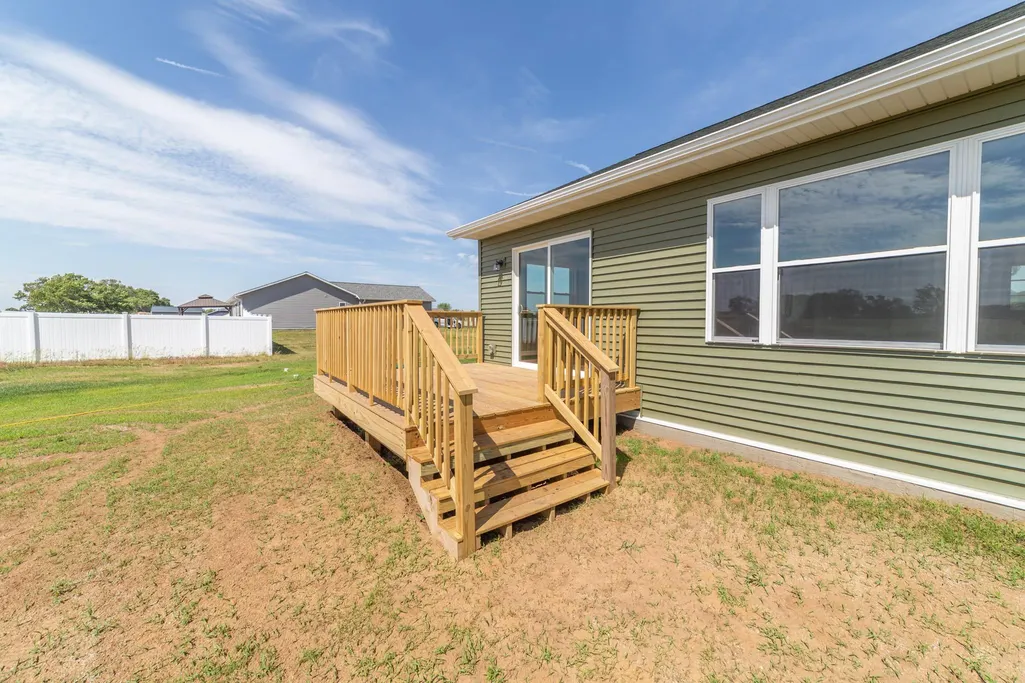
| Exterior Amenities | Deck |
| Driveway | Paved |
| Water/Waste | Non-Municipal/Prvt dispos,Well |
Amenities
- Foreclosure
- Views
- Short Sale
- New Construction
- Adult 55+
- Lease To Own
- No HOA Fees
- Furnished
- Primary On Main
- Air Conditioning
- Seller Finance
- Green
- Fixer Upper
- Horse
- Golf
- Fireplace
- Deck
- Garage
- Basement
- Pool
Property vs Single Family Average in 53949
Price
Year Built
Visits
 SCWMLS - South Central Wisconsin Multiple Listing Corp. All information deemed reliable but not guaranteed. All properties are subject to prior sale, change or withdrawal. Neither listing broker(s) or information provider(s) shall be responsible for any typographical errors, misinformation, misprints and shall be held totally harmless. Listing(s) information is provided for consumers personal, non-commercial use and may not be used for any purpose other than to identify prospective properties consumers may be interested in purchasing. The data relating to real estate for sale on this website comes in part from the Internet Data Exchange program of the Multiple Listing Service. Real estate listings held by brokerage firms other than NextHome Midwest may be marked with the Internet Data Exchange logo and detailed information about those properties will include the name of the listing broker(s) when required by the MLS. Copyright 2026 South Central Wisconsin MLS Corporation All rights reserved.
This information, provided by seller, listing broker, and other parties, may not have been verified.
SCWMLS information is provided exclusively for consumers personal, non-commercial use and that it may not be used for any purpose other than to identify prospective properties consumers may be interested in purchasing.
Last Updated: September 22, 2026 6:06 PM UTC
SCWMLS - South Central Wisconsin Multiple Listing Corp. All information deemed reliable but not guaranteed. All properties are subject to prior sale, change or withdrawal. Neither listing broker(s) or information provider(s) shall be responsible for any typographical errors, misinformation, misprints and shall be held totally harmless. Listing(s) information is provided for consumers personal, non-commercial use and may not be used for any purpose other than to identify prospective properties consumers may be interested in purchasing. The data relating to real estate for sale on this website comes in part from the Internet Data Exchange program of the Multiple Listing Service. Real estate listings held by brokerage firms other than NextHome Midwest may be marked with the Internet Data Exchange logo and detailed information about those properties will include the name of the listing broker(s) when required by the MLS. Copyright 2026 South Central Wisconsin MLS Corporation All rights reserved.
This information, provided by seller, listing broker, and other parties, may not have been verified.
SCWMLS information is provided exclusively for consumers personal, non-commercial use and that it may not be used for any purpose other than to identify prospective properties consumers may be interested in purchasing.
Last Updated: September 22, 2026 6:06 PM UTC
